
What Are Vaulted Ceilings and How Do They Change a Room?
A vaulted ceiling can change the experience of a room by adding height, creating opportunities for more natural light, and drawing attention to the architecture. Its success, however, depends on how that additional volume relates to the proportions of the room and the interior below it.
Unlike a standard flat ceiling, a vaulted ceiling extends upward to create more vertical space. The shape and degree of that rise can vary considerably, giving designers different ways to use ceiling height as part of the architecture.
For Trevor Fulmer – principal designer at Trevor Fulmer Design – a successful vaulted ceiling is one that draws the eye upward while still feeling grounded in the room, with its height, lines, and materials working naturally with the architecture and furnishings below.
Blog Contributor:
Trevor Fulmer

“Vaulted ceilings introduce architectural drama through height, proportion, and form.
— Trevor Fulmer

Understand the different types of vaulted ceilings
Vaulted ceilings can take several forms, and each changes the architecture and proportions of a room in a different way. Some of the most common include:
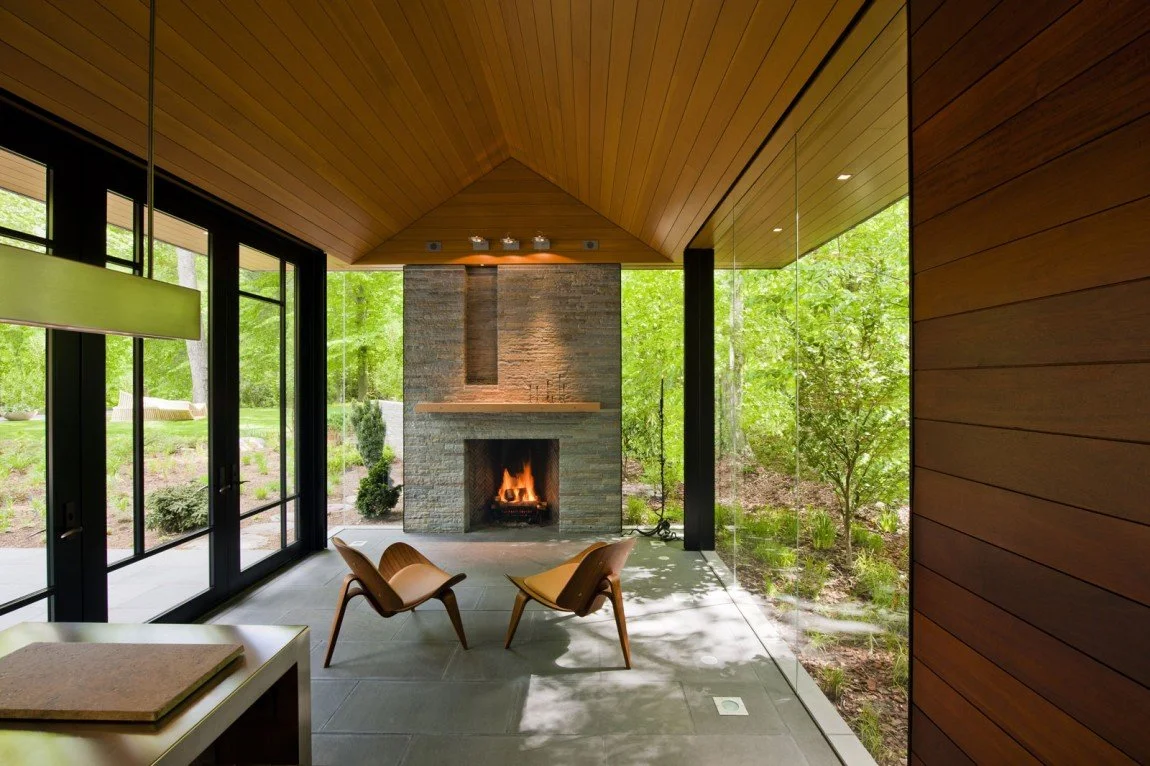
Cathedral ceilings: Two symmetrical slopes typically follow the roofline and meet at a central peak. Their clean geometry works well in gathering spaces where added height can create a greater sense of openness.
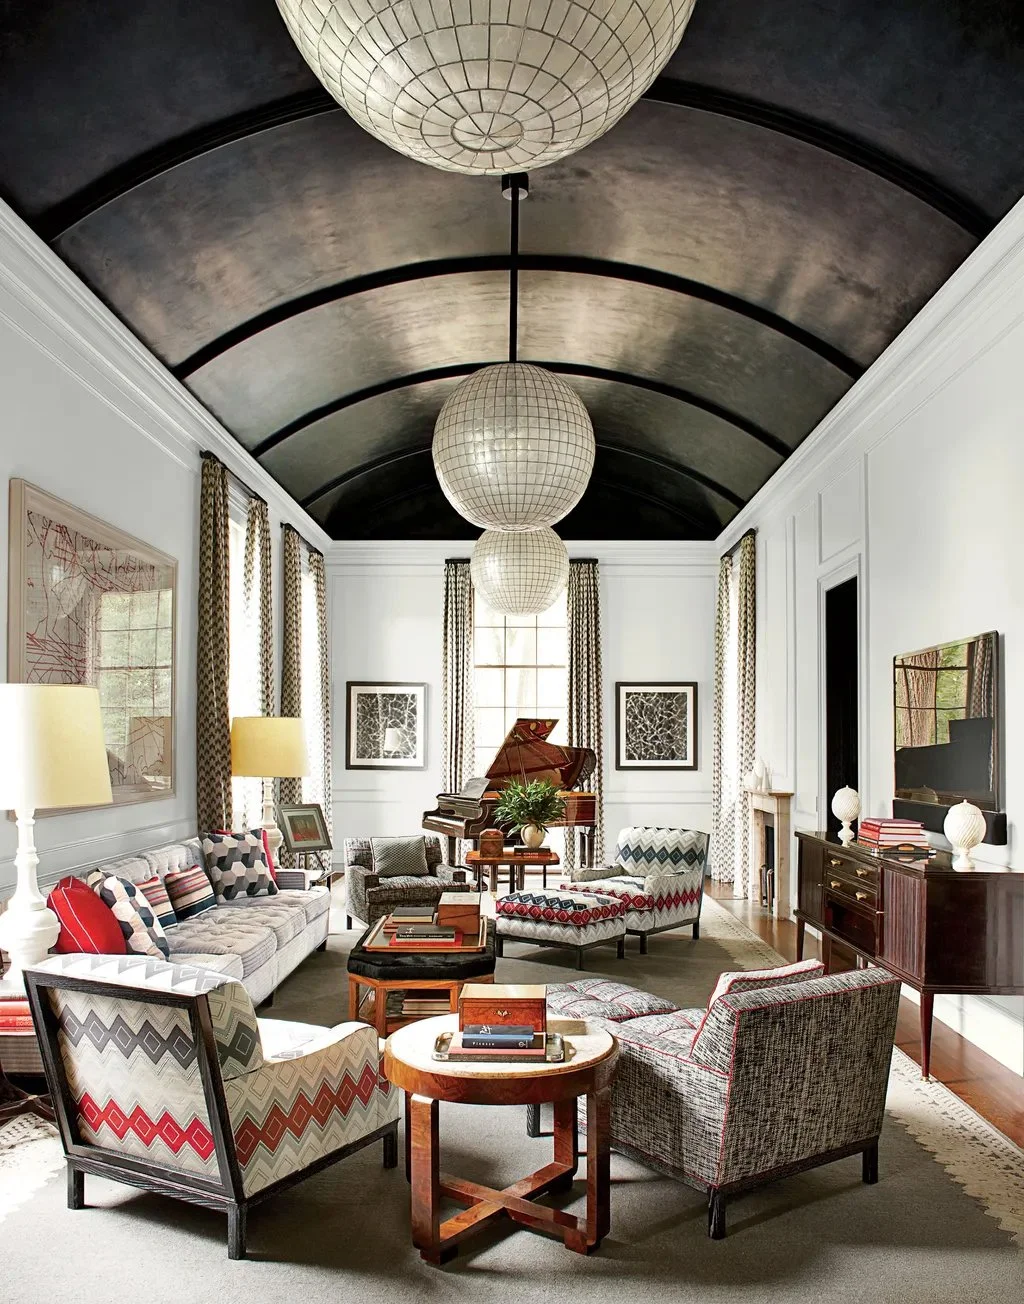
Barrel vaults: A continuous curve creates an arched ceiling from one side of the space to the other. The tunnel-like form can add depth and movement to hallways and entries.
Groin vaults: Two barrel vaults intersect to create curved surfaces that meet overhead, giving foyers, dining rooms, and other prominent spaces a more sculptural architectural presence.
Rib vaults: Visible ribs define the lines of the ceiling and divide the vaulted surface into sections. Although rooted in historic architecture, this approach can be simplified for contemporary interiors.
Fan vaults: Ribs spread outward in a fan-like pattern, creating a more decorative ceiling that can become a focal point in an entry or another architecturally prominent space.
Dome vaults: A rounded, spherical form creates height over a concentrated area, making it suited to entries and other spaces where the ceiling can define a distinct architectural moment.
The more important design question is how the form relates to the architecture already present. A highly decorative vault in an otherwise restrained home can feel disconnected from its surroundings.
Get the proportions right
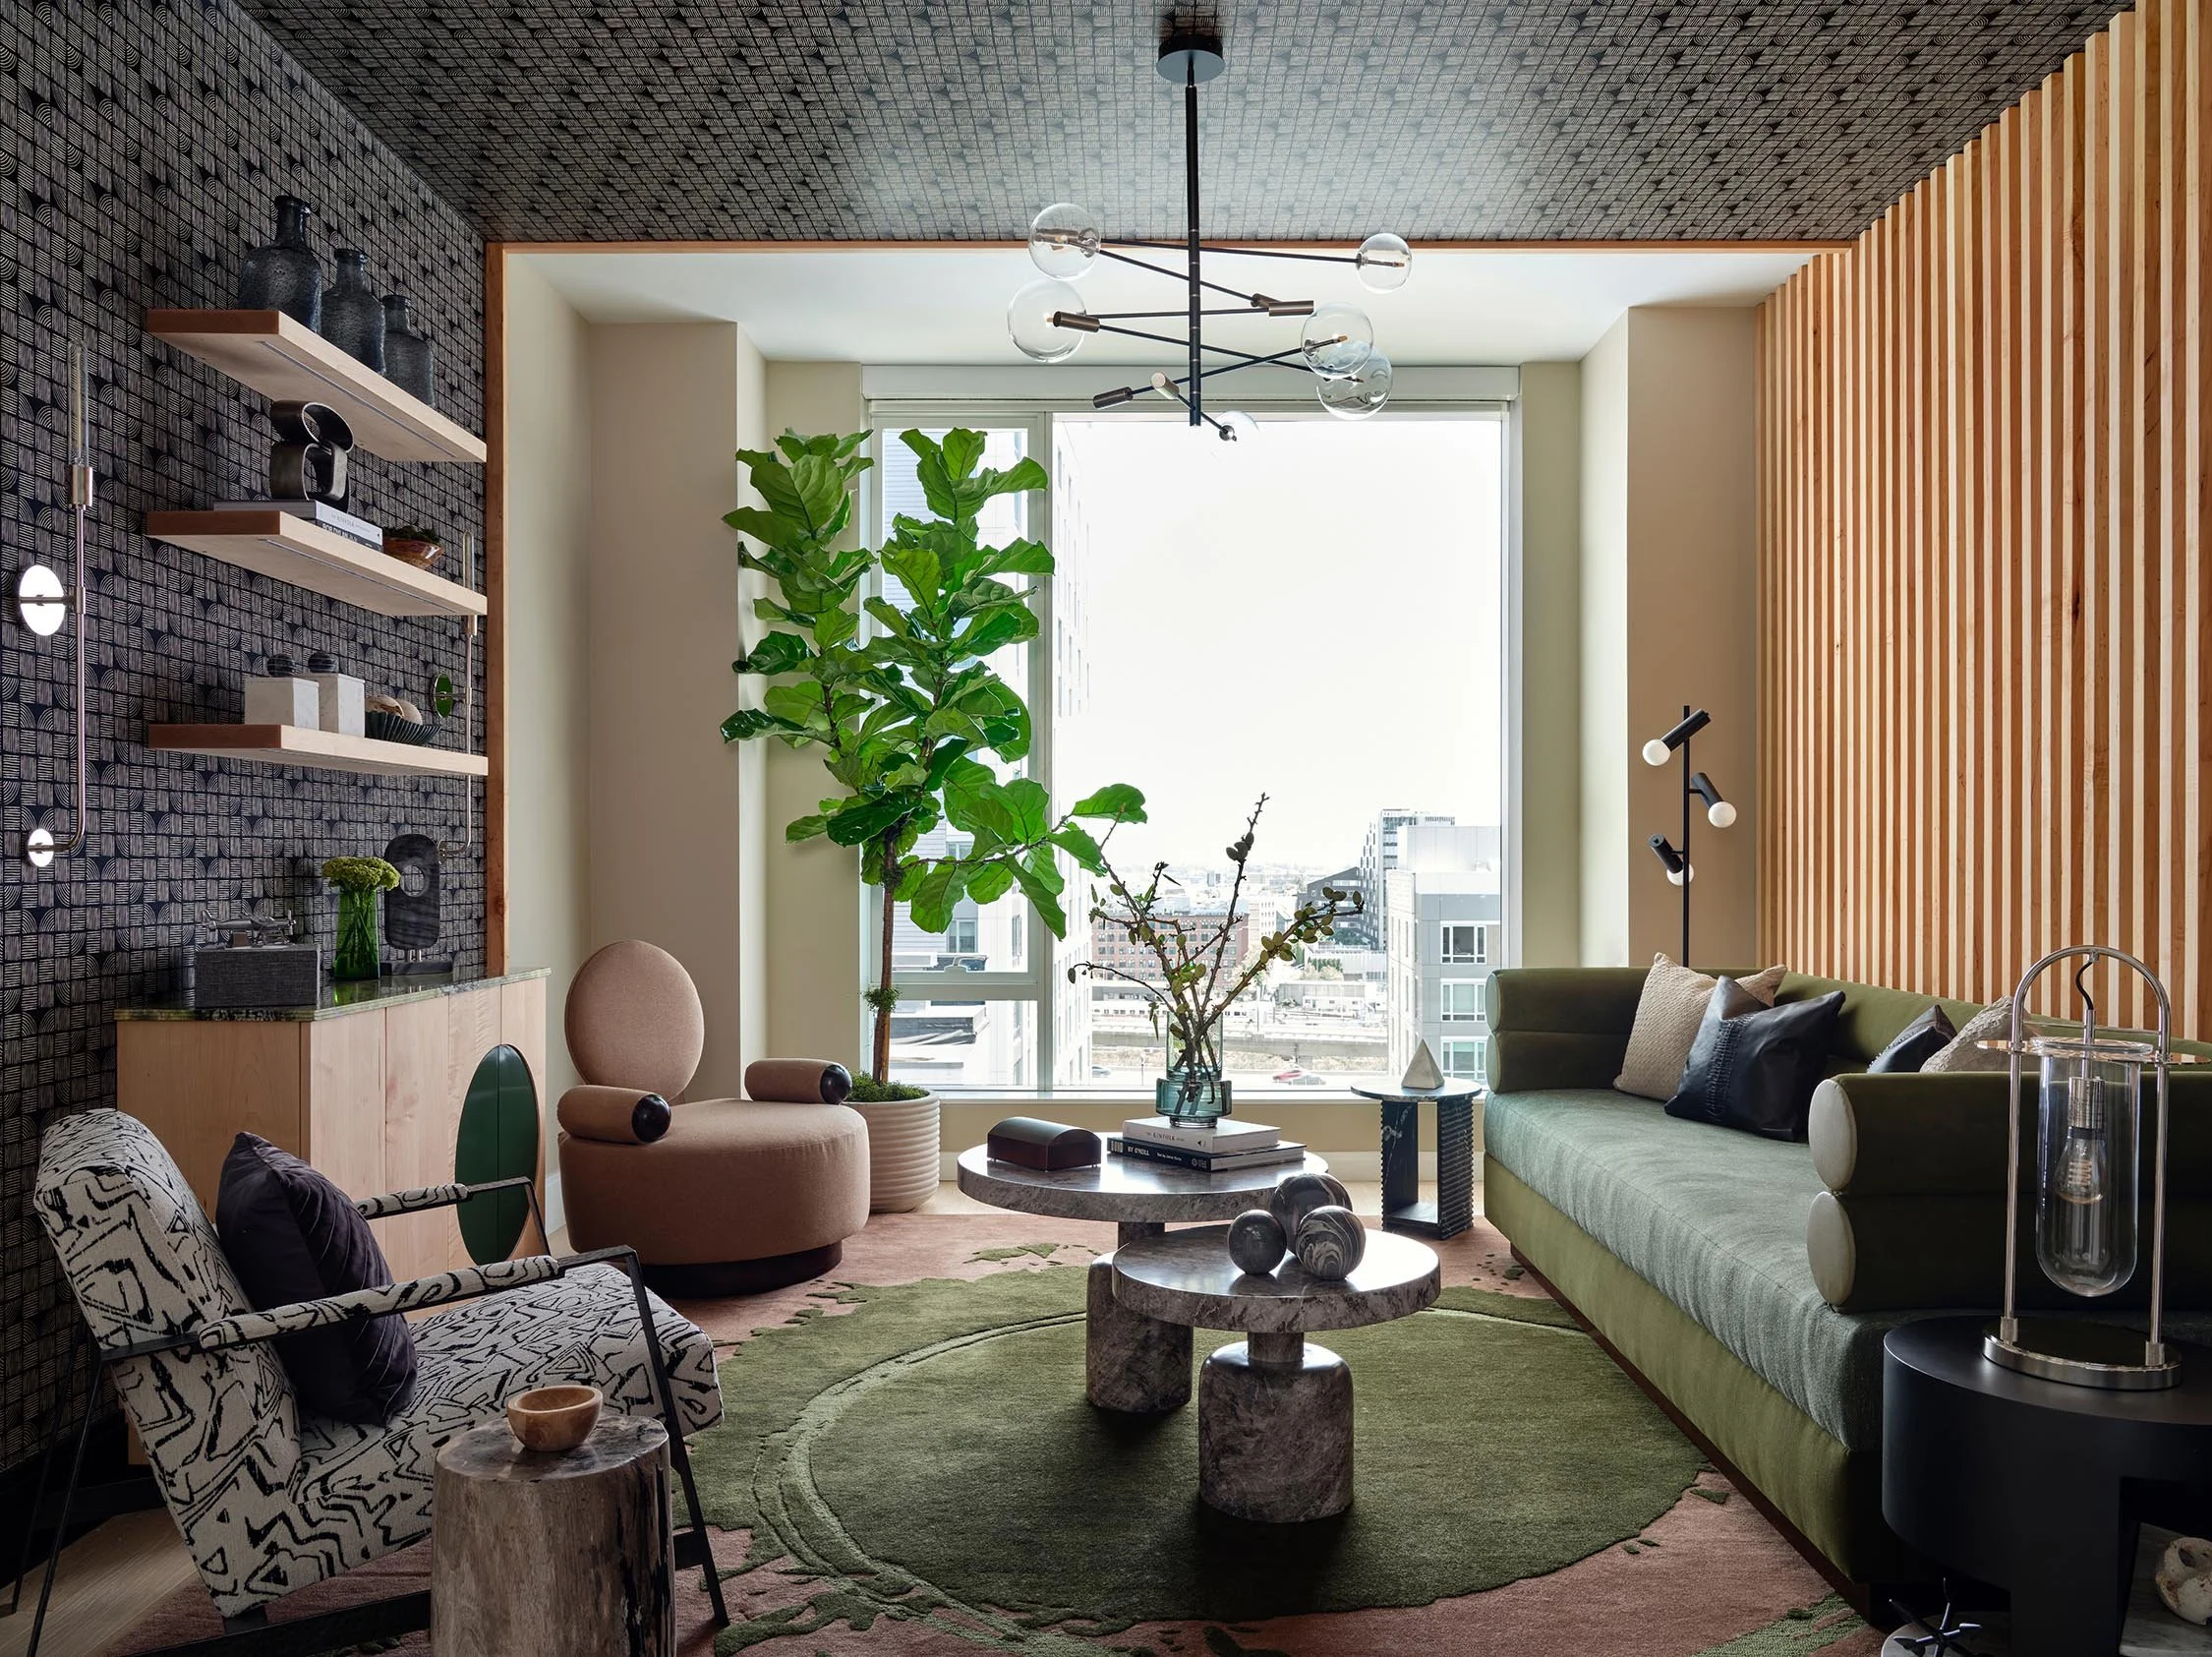
Additional ceiling height changes the proportions of the entire room, so the furnishings and architectural elements below need enough visual presence to support the larger volume.
This is especially important in living room design, where the ceiling height becomes part of the overall composition.
A substantial sofa, appropriately sized chairs, a large rug, or thoughtfully placed oversized art can help establish a stronger relationship between the occupied portion of the room and the architecture above it. Window size, door height, and millwork can then reinforce that connection by carrying the proportions upward.
This does not mean every tall wall needs to be filled. Leaving some vertical space open can emphasize the architecture, while too much unused volume can make a room feel cavernous. The design should take advantage of the height without sacrificing the intimacy that makes a living space comfortable.
Make natural light part of the architecture
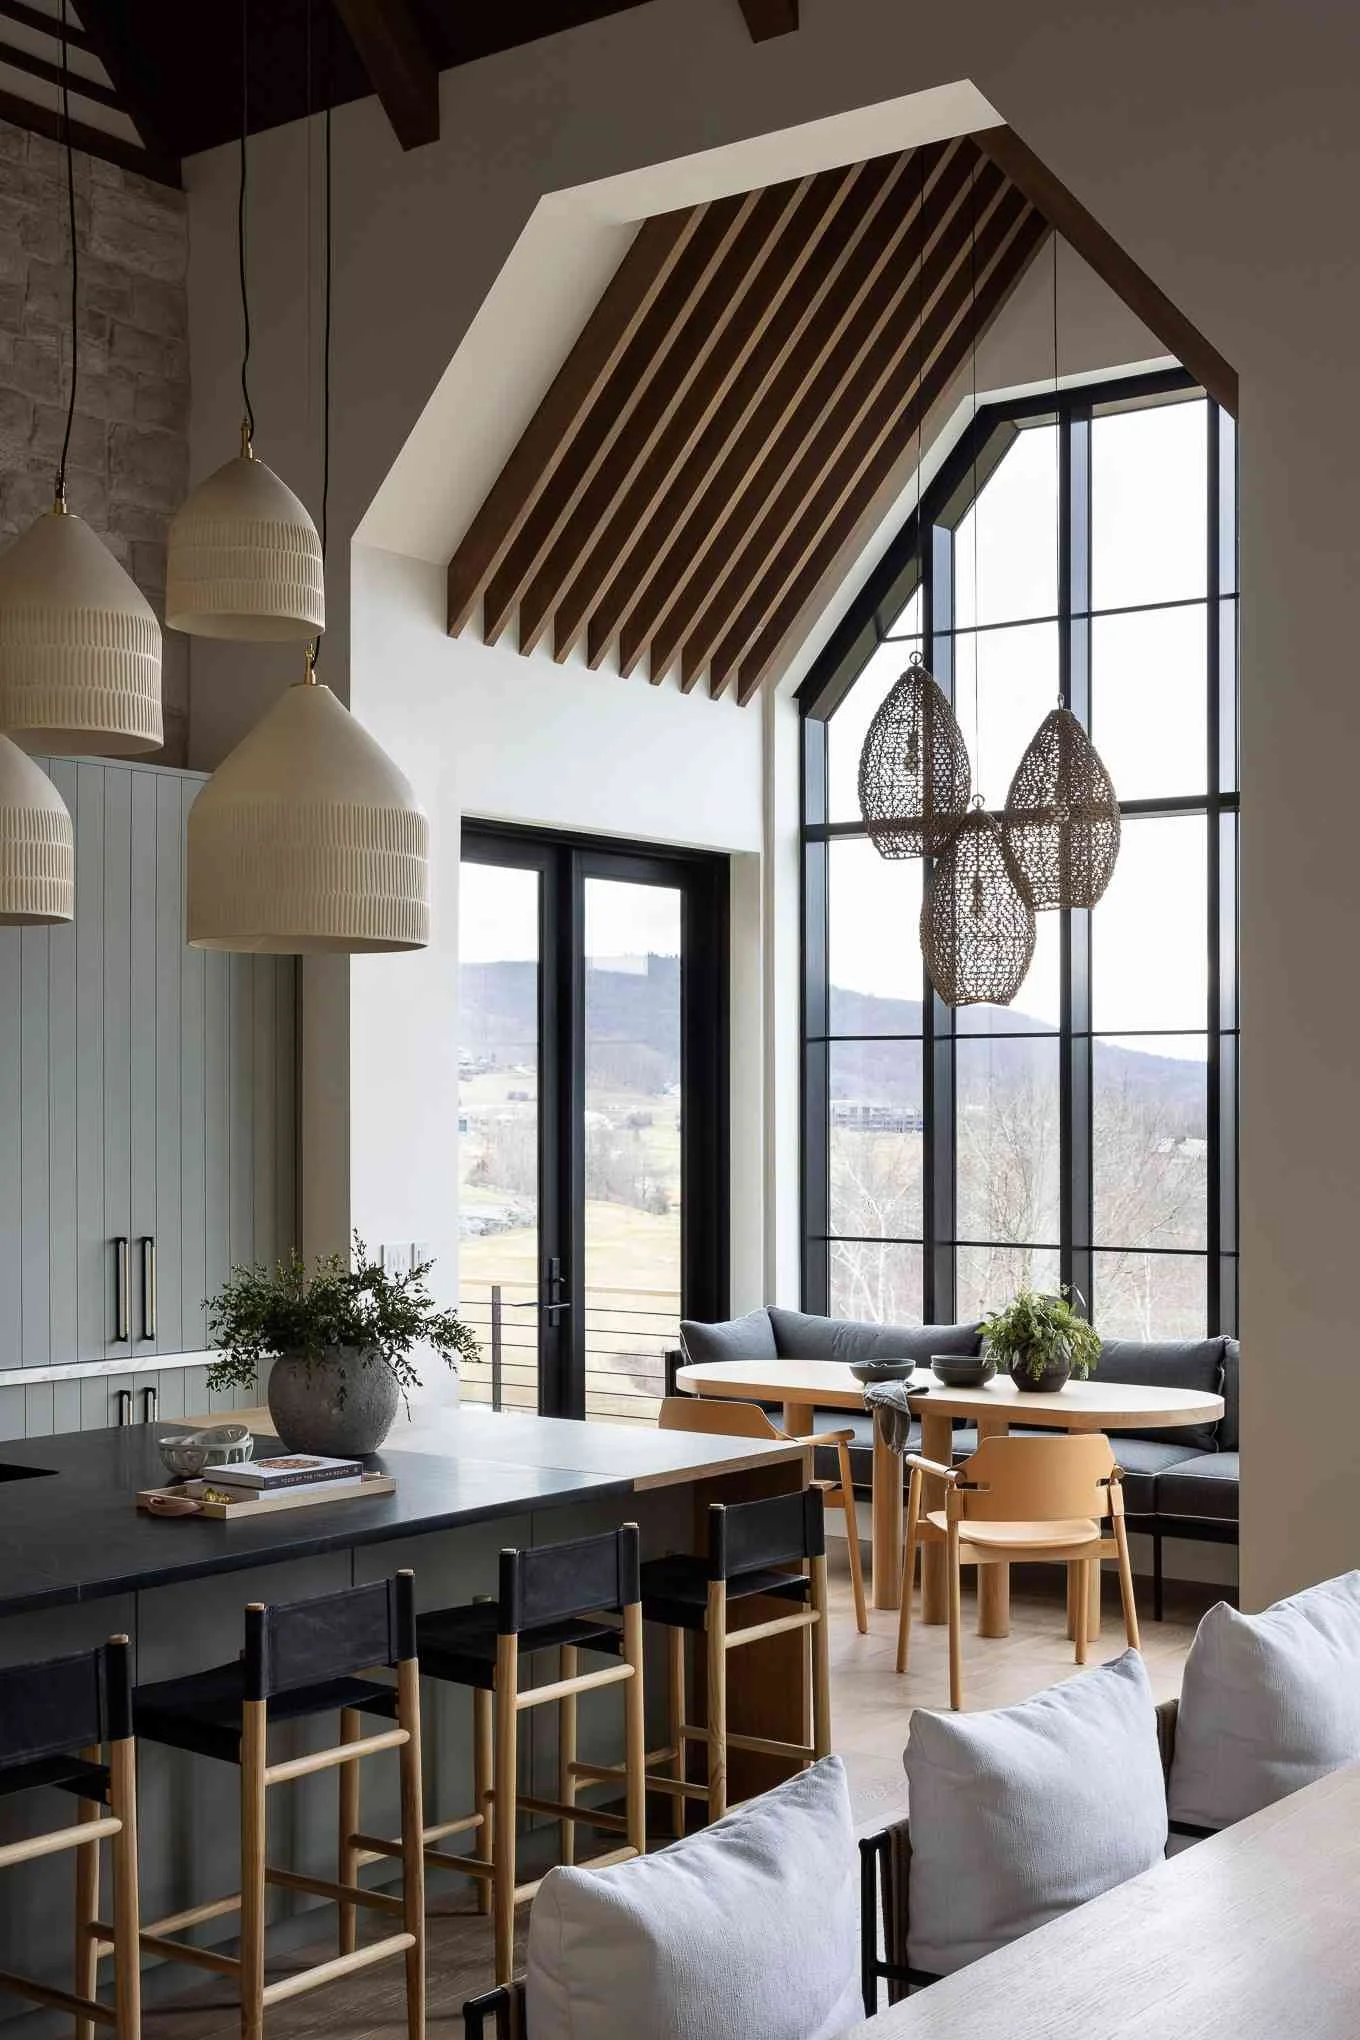
Vaulted ceilings can create opportunities for taller or clerestory windows as well as skylights that introduce daylight from areas unavailable with a conventional ceiling.
These openings can brighten the interior while emphasizing its height and geometry.
Placement should respond to how the home receives sunlight throughout the day. A poorly positioned skylight may introduce unwanted glare, while a carefully located clerestory window can bring softer light into the room without sacrificing privacy.
Natural light also changes how materials appear as it moves across different surfaces. Designing the ceiling and windows together allows daylight to reinforce the architecture without simply adding more glass.

Scale the lighting to the space
Lighting in a vaulted room needs to respond to the added volume without feeling disconnected from the space below.
A fixture that is too small can disappear overhead, while one selected simply for its size can overpower the room.
A chandelier above a dining table can draw the eye upward while still relating directly to the furniture below. Recessed lighting can provide broader illumination, while recessed sconces bring light closer to eye level and make the room feel more grounded.
Placement should also account for maintenance. Servicing lighting fixtures becomes more complicated when it is suspended high above the living space, making accessibility worth addressing during the design process.
Use materials to bring the ceiling into the room
Materials can help a vaulted ceiling feel connected to the rest of the interior, particularly when a large overhead surface might otherwise feel removed from the furnishings below.
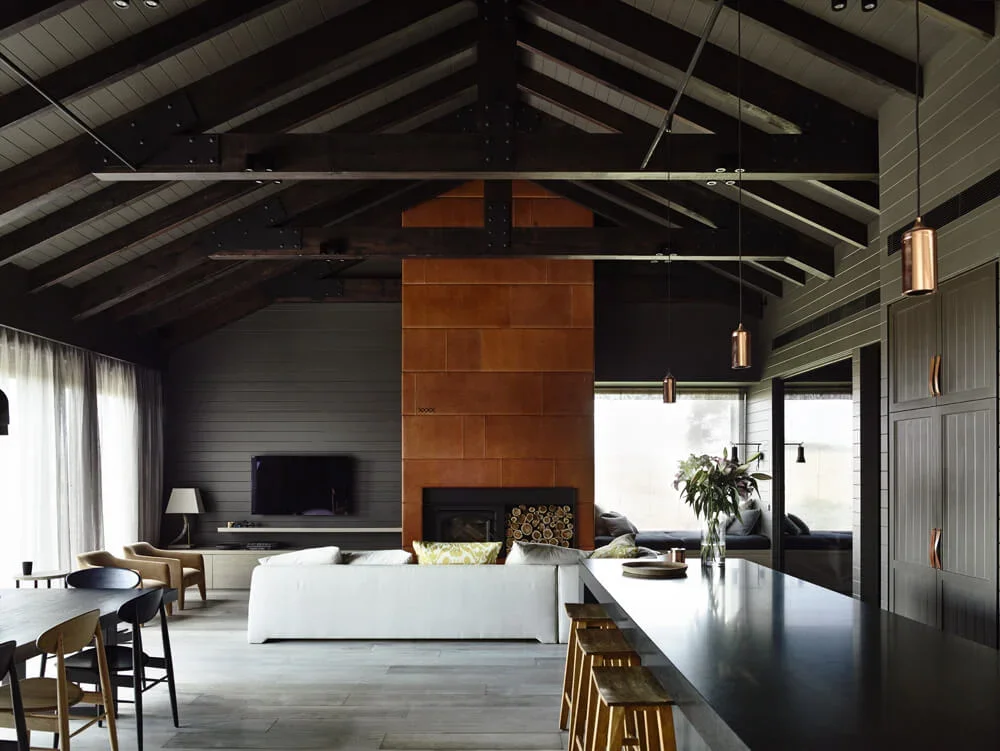
Exposed or decorative wood beams can emphasize the geometry while introducing warmth and texture. Paneling and plaster can add depth, while existing beams, masonry, or trim may provide architectural character worth preserving.
These treatments work best when they relate to details elsewhere in the room. Wood overhead might reference cabinetry or flooring, while a plaster finish could complement materials used elsewhere in the interior. Those connections give the ceiling presence without allowing it to dominate the room.
Know what the architecture allows
Vaulting an existing ceiling can require significant structural changes, so it is important to understand what is happening above the ceiling before the design moves forward.
Roof framing and existing trusses may limit how much height can be gained, while mechanical systems may need to be relocated. Opening the ceiling can also reduce attic space and add to engineering, labor, and finishing costs.
The additional volume affects how the finished room performs as well. Heating and cooling need to account for warm air rising into the taller, vaulted space, while acoustics may require more attention in rooms with large, hard surfaces. Early coordination with a structural engineer and the project team helps establish what is feasible and allows those requirements to inform the design from the start.
Design the room as a whole
A coastal home should move easily between inside and out. This connection expands how the home is used.
The added height should support how the space feels and functions, giving the architecture more presence without making the interior feel overly grand or detached from everyday use.
At Trevor Fulmer Design, we look at the ceiling as part of the complete interior, making decisions that respect the home's character while creating a space that feels connected from floor to ceiling. If you are renovating a home or exploring how a vaulted ceiling could fit into your space, reach out to us today to discuss your project.
Making the most of vaulted ceilings
A successful vaulted ceiling balances height, proportion, materials, and lighting to create architectural interest while maintaining a comfortable living environment.
From selecting the appropriate ceiling form and maximizing natural light to scaling furnishings and incorporating architectural details, every decision influences how the room looks and functions. Our interior design services provide personalized guidance to ensure vaulted ceilings complement your home's architecture while creating a strong connection between the ceiling and the interior below.
Contact Trevor Fulmer Design to explore how vaulted ceilings and thoughtful architectural planning can transform your home.
