
Custom Closet Design
Going beyond storage
Closets are often treated like utility spaces tucked behind a bedroom door. They are necessary, but they are rarely memorable. We see them differently.
A custom closet sets the tone for your daily routine. It influences how a morning begins as well as how an evening winds down. Thoughtful design works to remove daily frustrations while creating an environment that feels intuitive, refined, and enjoyable to use.
Lighting plays a larger role than most people realize. Better visibility changes how clothing is selected, styled, and stored. Layered illumination inside drawers, shelving, and hanging sections reveals texture, color, and craftsmanship that would otherwise disappear into shadow.
Materials matter just as much. The cool smoothness of lacquer, the warmth of wood grain, the subtle weight of a bronze pull all contribute to the experience of the space. These details establish character long before a garment is chosen for the day.
At Trevor Fulmer Design, we approach closets as part of the larger experience of living in a home. We believe they should feel tactile and connected to the spaces around them.
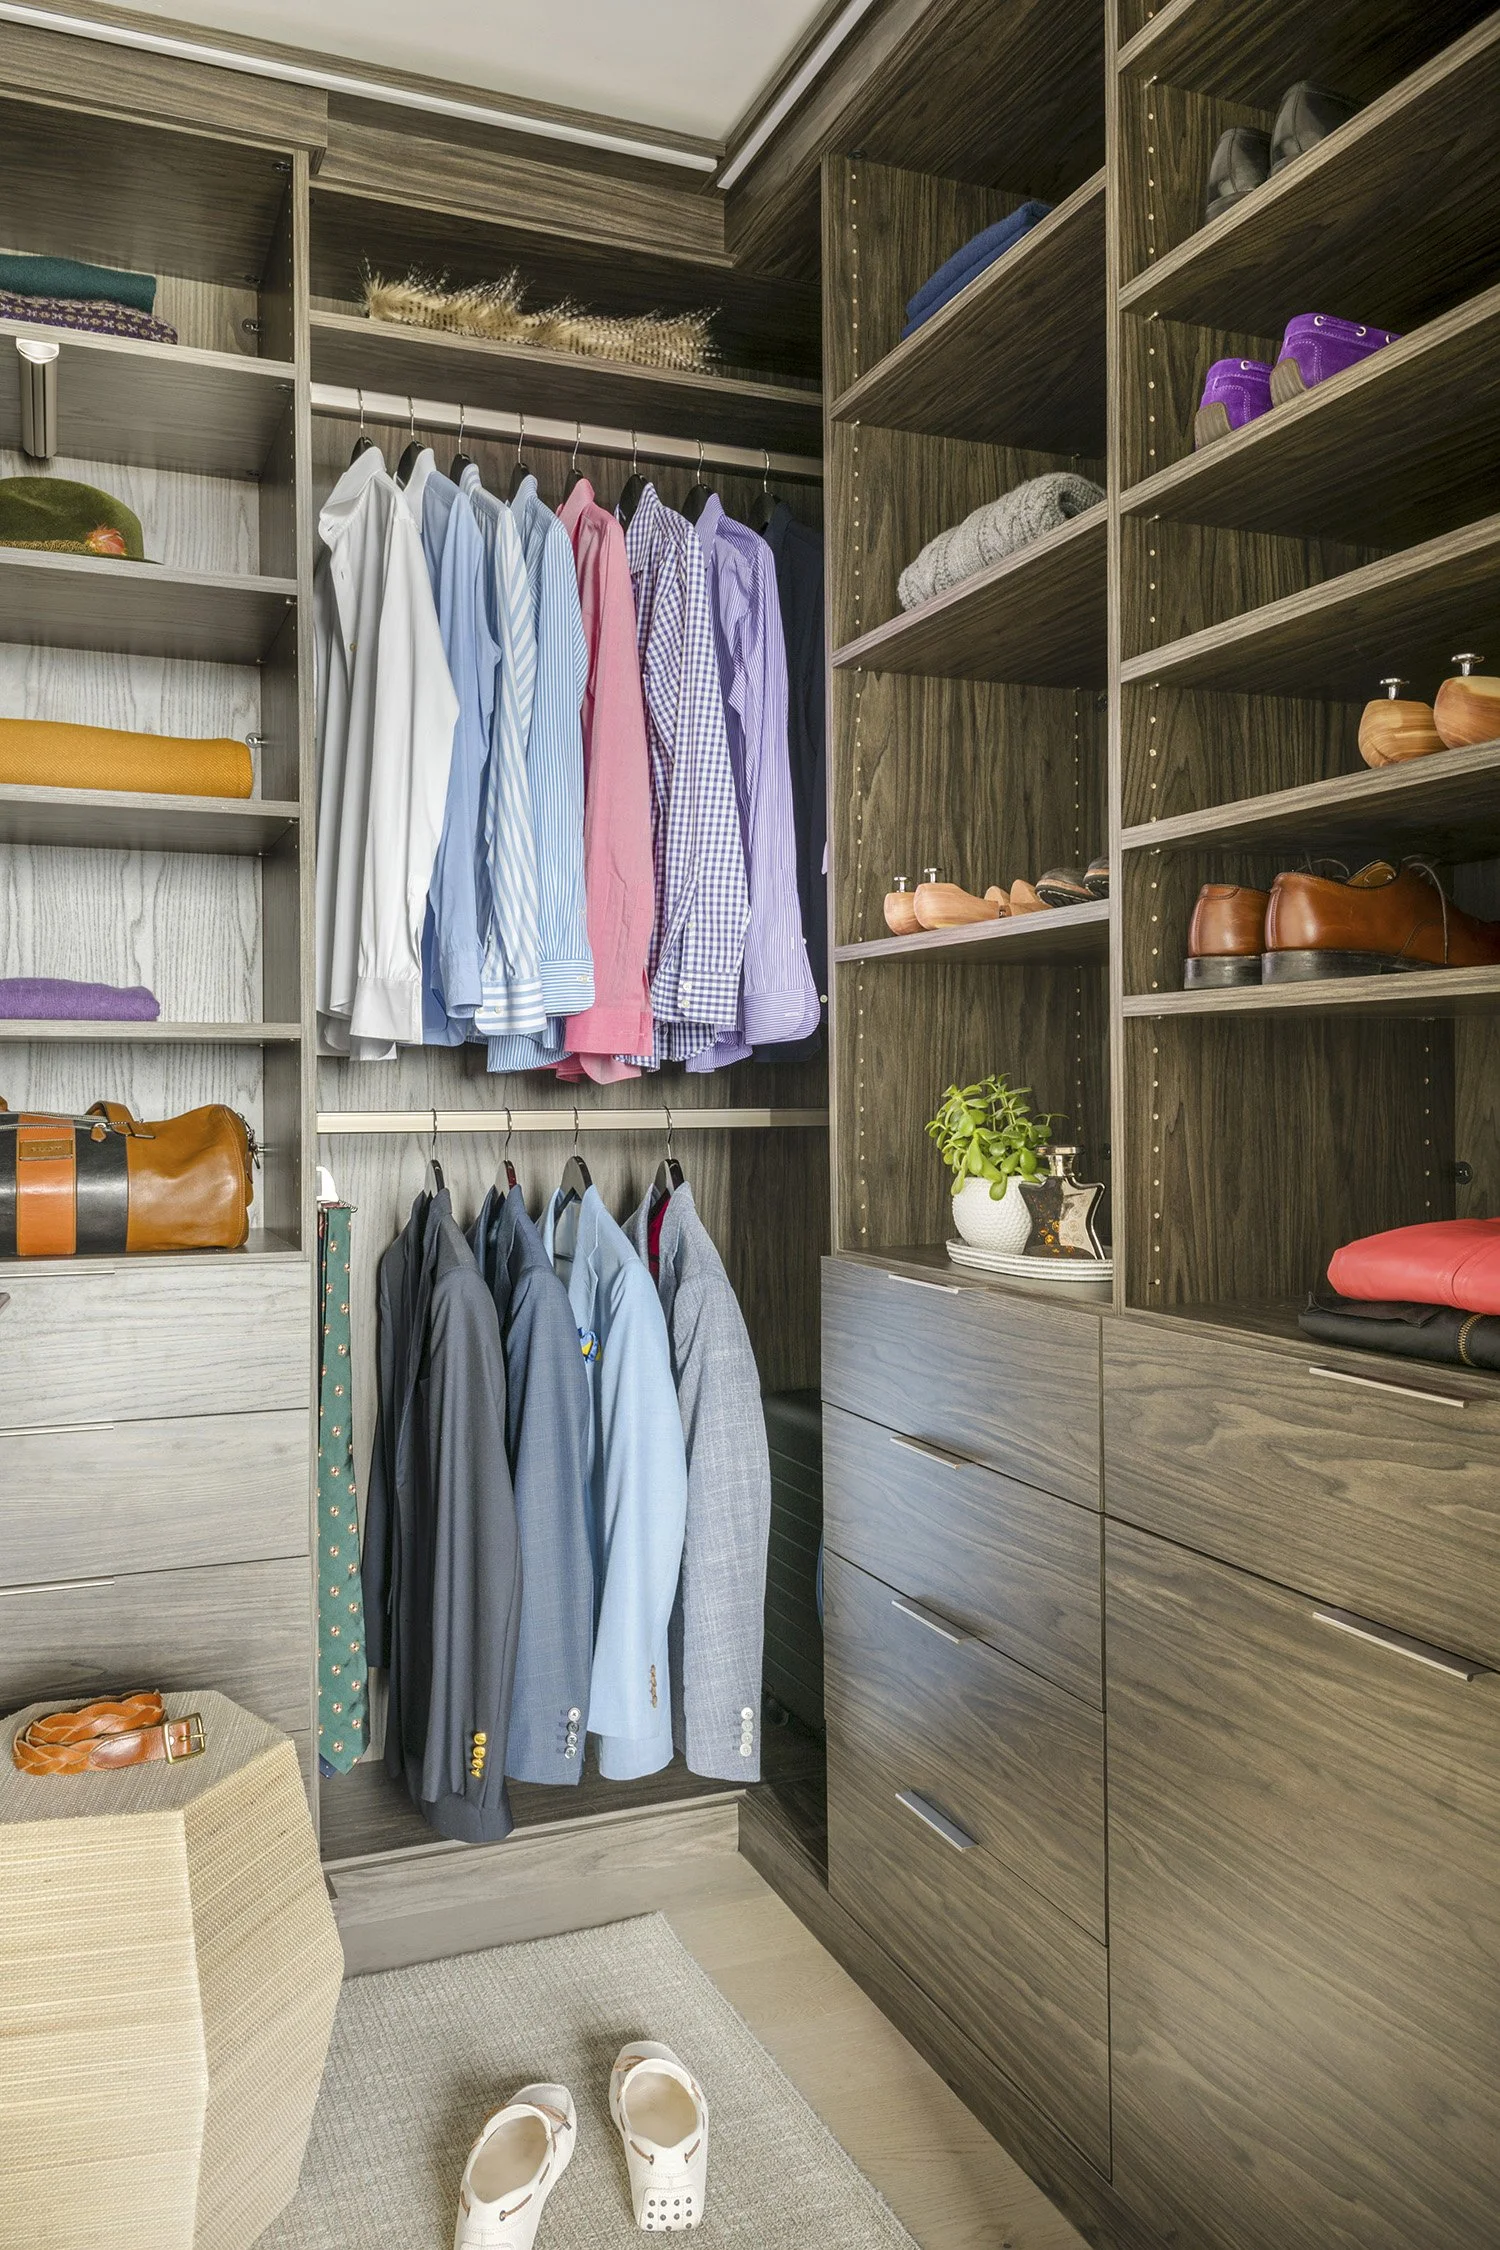
Project: Modern Elegance
Designed around your wardrobe
No two wardrobes deserve the same blueprint. Some clients need generous hanging space for tailoring and formalwear, while others prioritize sneaker collections, handbags, jewelry, or seasonal storage. A successful closet begins by understanding how someone lives and building the space around those habits.
We start by studying routines first. What gets worn daily? What deserves visibility? Which items should remain protected or tucked away? These answers influence every design decision moving forward.
For example, long hanging sections can be used to prevent dresses and coats from collapsing onto the floor. Deep drawers can help preserve knitwear from distortion, while open shelving can give sculptural accessories room to breathe without creating visual clutter. Dedicated compartments for watches, jewelry, and eyewear can further enhance the space by eliminating the chaos of overfilled catchall trays.
Storage should also anticipate change as the most successful closet designs account for future needs while still feeling tailored to the present.
For homeowners seeking custom closet design in Boston, adaptability matters just as much as visual impact. A closet should continue working years after installation without needing constant reconfiguration.
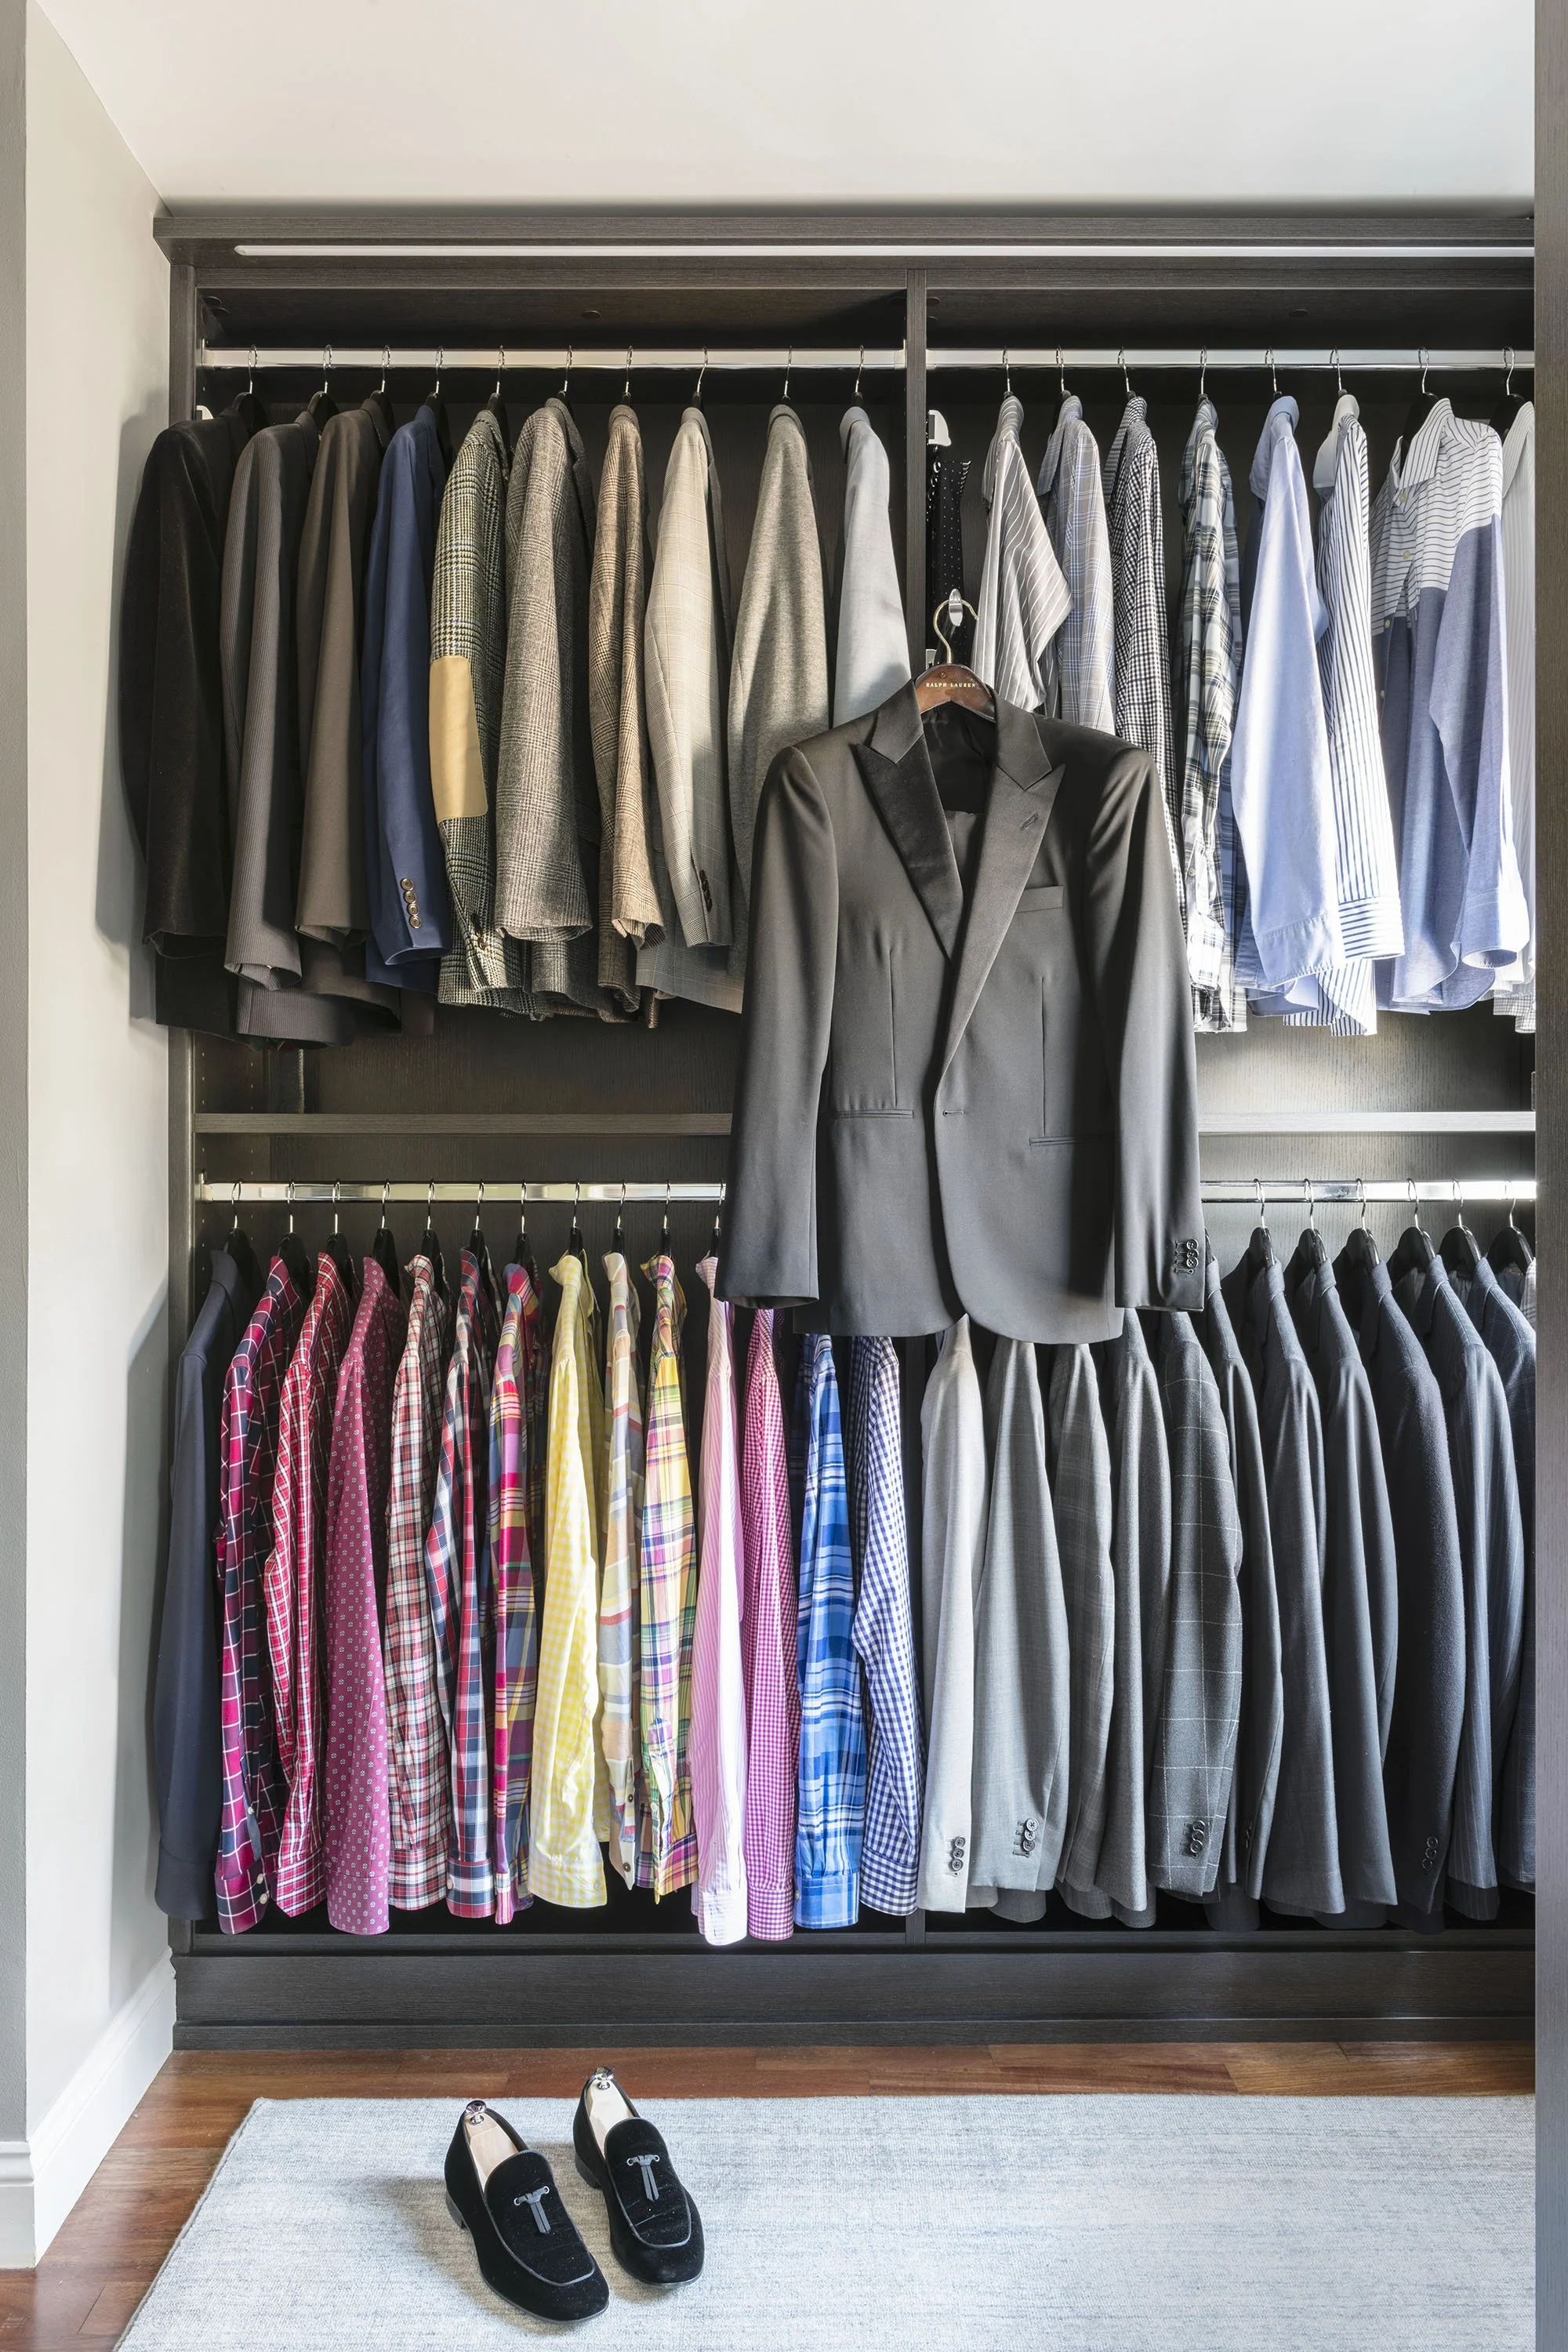
Project: Transitional Classic
Layouts that make sense
A closet can look beautiful in photographs and still fall short in everyday use. That’s why we avoid layouts designed only for symmetry or visual impact.
Walk in closets benefit from purposeful zoning that separates everyday essentials from occasion wear and long-term storage. Dressing rooms invite a more layered approach with integrated seating, mirrors, and display shelving that turns the closet space into an extension of the primary suite. Even compact reach in closets can feel elevated when proportions and custom storage planning are handled thoughtfully.
The best layouts simplify decision making. Everything has a logical place, mornings feel less rushed, packing becomes easier, and clothing stays visible instead of disappearing behind overcrowded shelves and rods. After all, there is something satisfying about opening a closet where everything feels exactly where it belongs.

Project: Seaside Sanctuary
Materials that do more
Material selection influences how a closet feels just as much as how it functions. A matte lacquer finish creates an entirely different mood than heavily grained oak. Smoked glass introduces depth and reflection, while bronze hardware adds warmth and polished nickel creates a cleaner, more tailored aesthetic.
We gravitate toward layered combinations that create contrast without becoming visually heavy. Linen drawer interiors soften cabinetry, integrated lighting highlights texture throughout the day, and metal accents introduce an architectural quality that feels timeless.
Hardware deserves particular attention because it becomes part of the tactile experience. Drawers should glide smoothly, pulls should feel substantial in the hand, and cabinetry should feel grounded within the architecture of the home instead of feeling inserted as a separate system.
When we design custom built-in furniture for closet spaces, every detail is considered in relation to the surrounding environment. The result should feel naturally connected to the home.
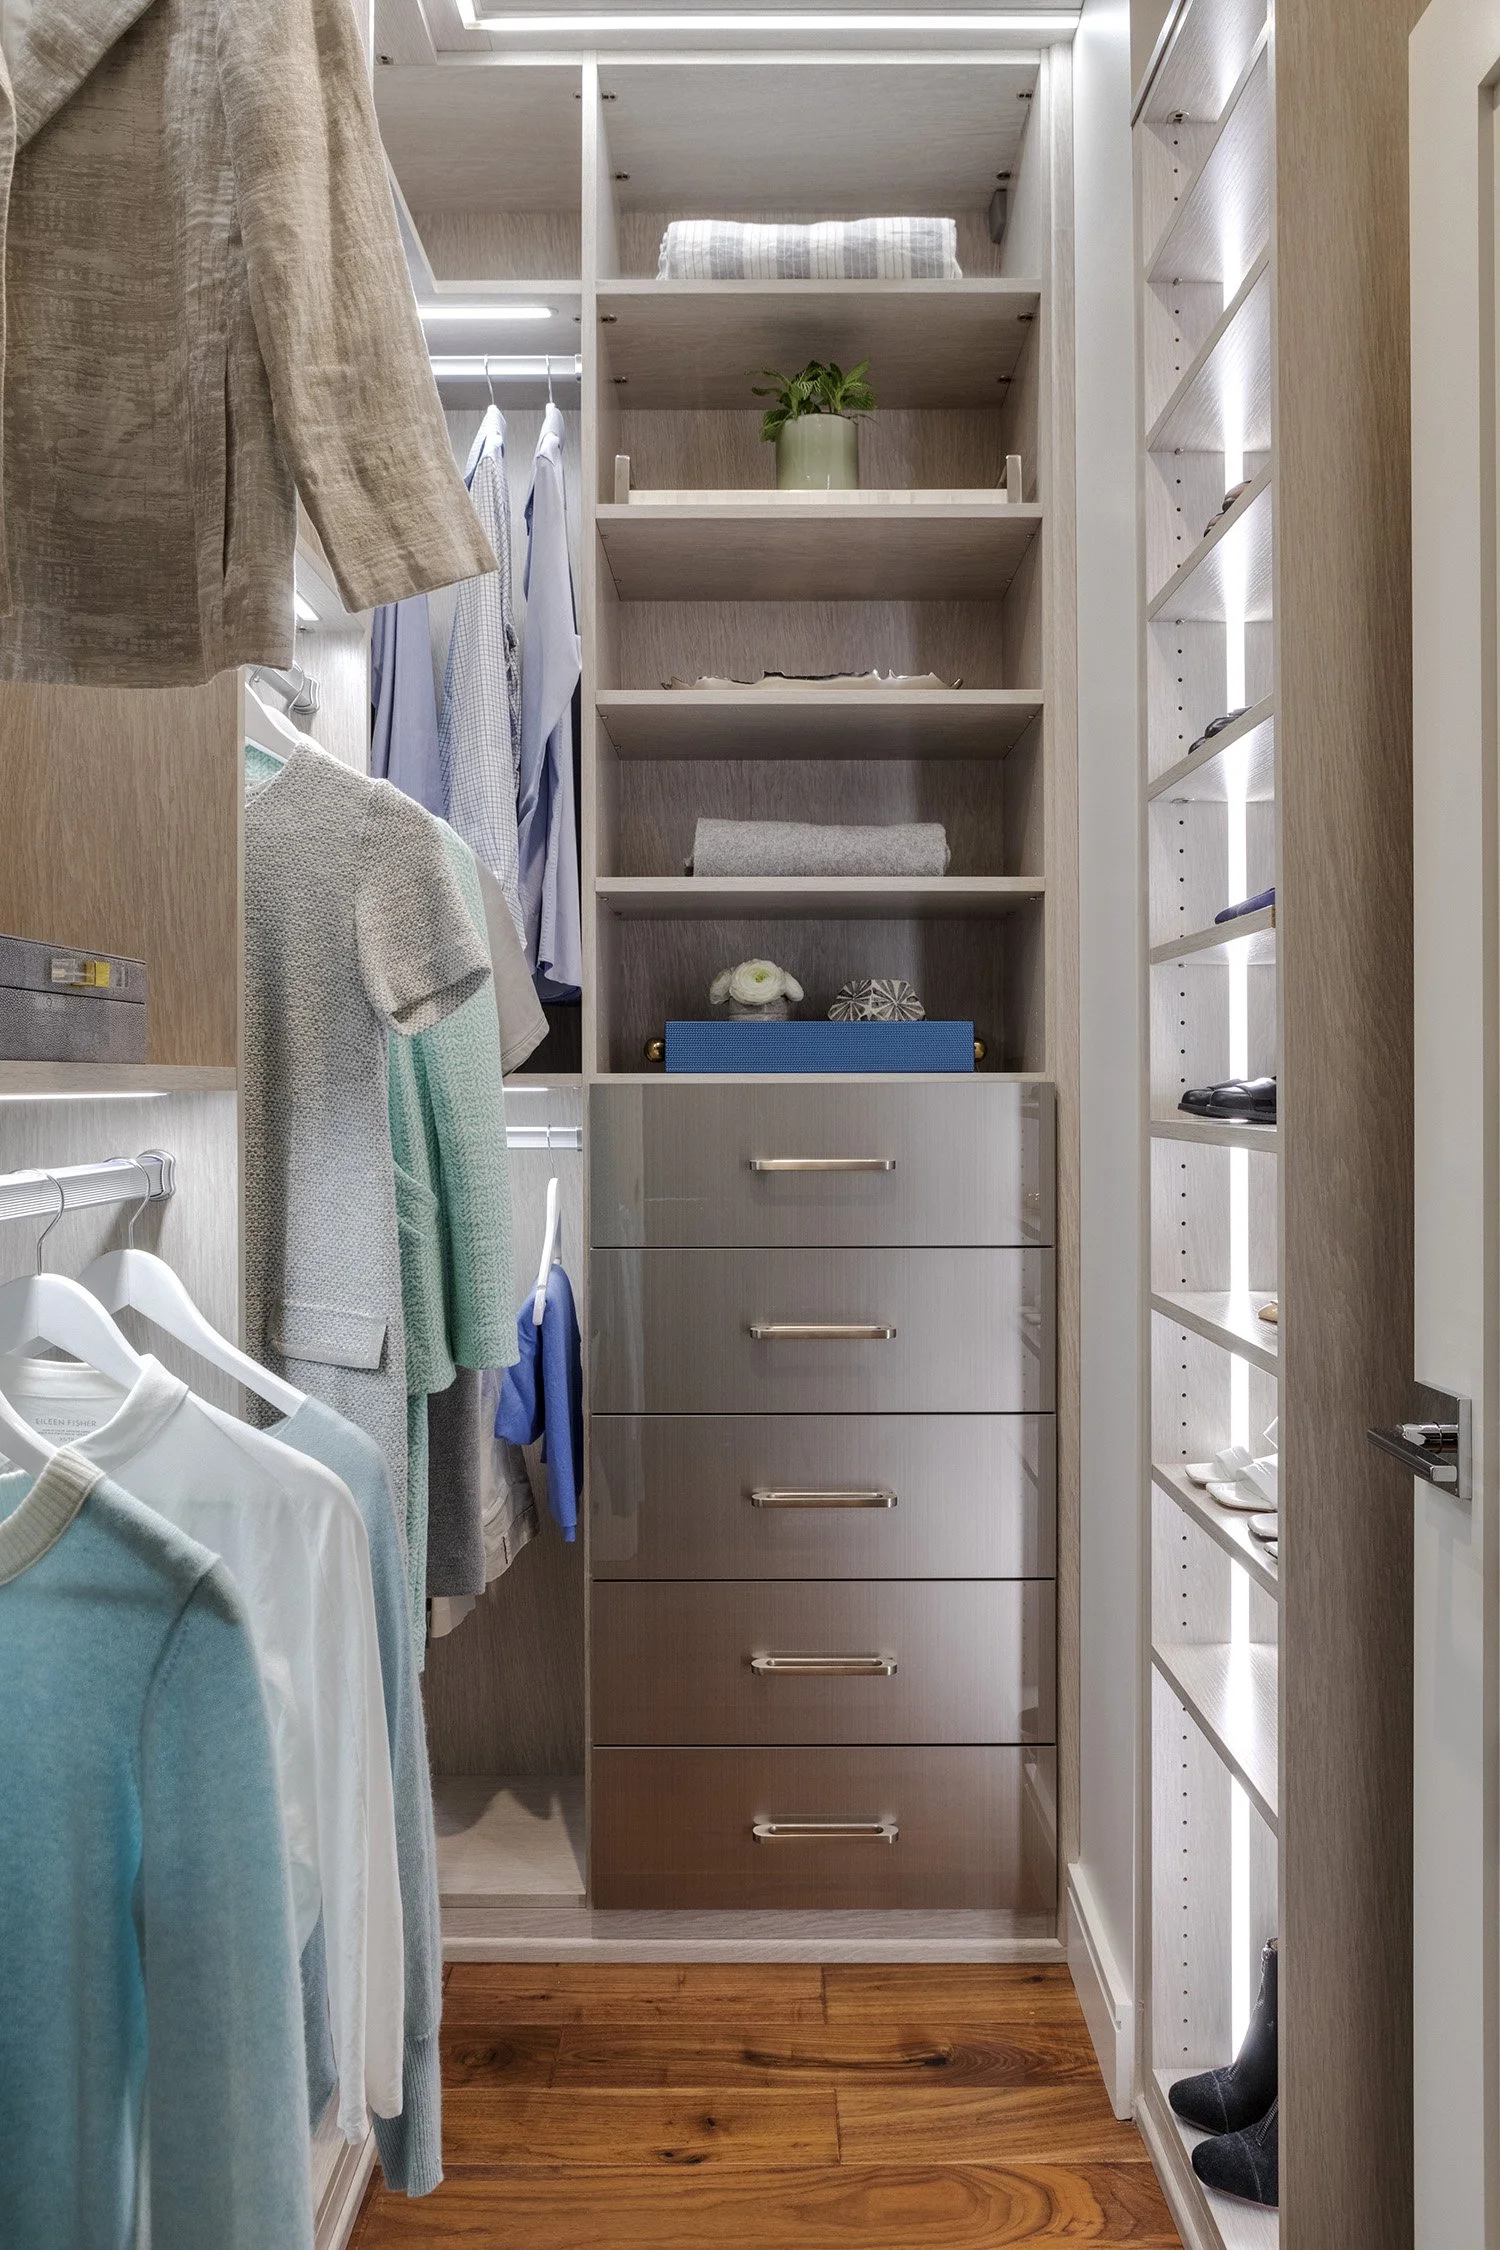
Project: International Influence
A place to get ready
The most successful closets support the routines that begin and end each day. Integrated vanities create space for skincare, makeup, jewelry, or the small rituals that bookend a day. Comfortable seating encourages people to slow down, while sensibly positioned mirrors reflect light and add depth to the room.
Lighting becomes especially important here. Bright overhead fixtures can flatten color and texture, making dressing feel clinical.
That’s why we prefer layered lighting plans that balance accuracy with atmosphere. Consider task lighting, as it supports grooming while softer ambient lighting shifts the mood throughout the day.
Although often overlooked, we believe these spaces deserve the same level of attention as kitchens, lounges, or primary bathrooms. In many homes, the closet becomes one of the most personal rooms in the house because it exists entirely around the habits of the person using it.
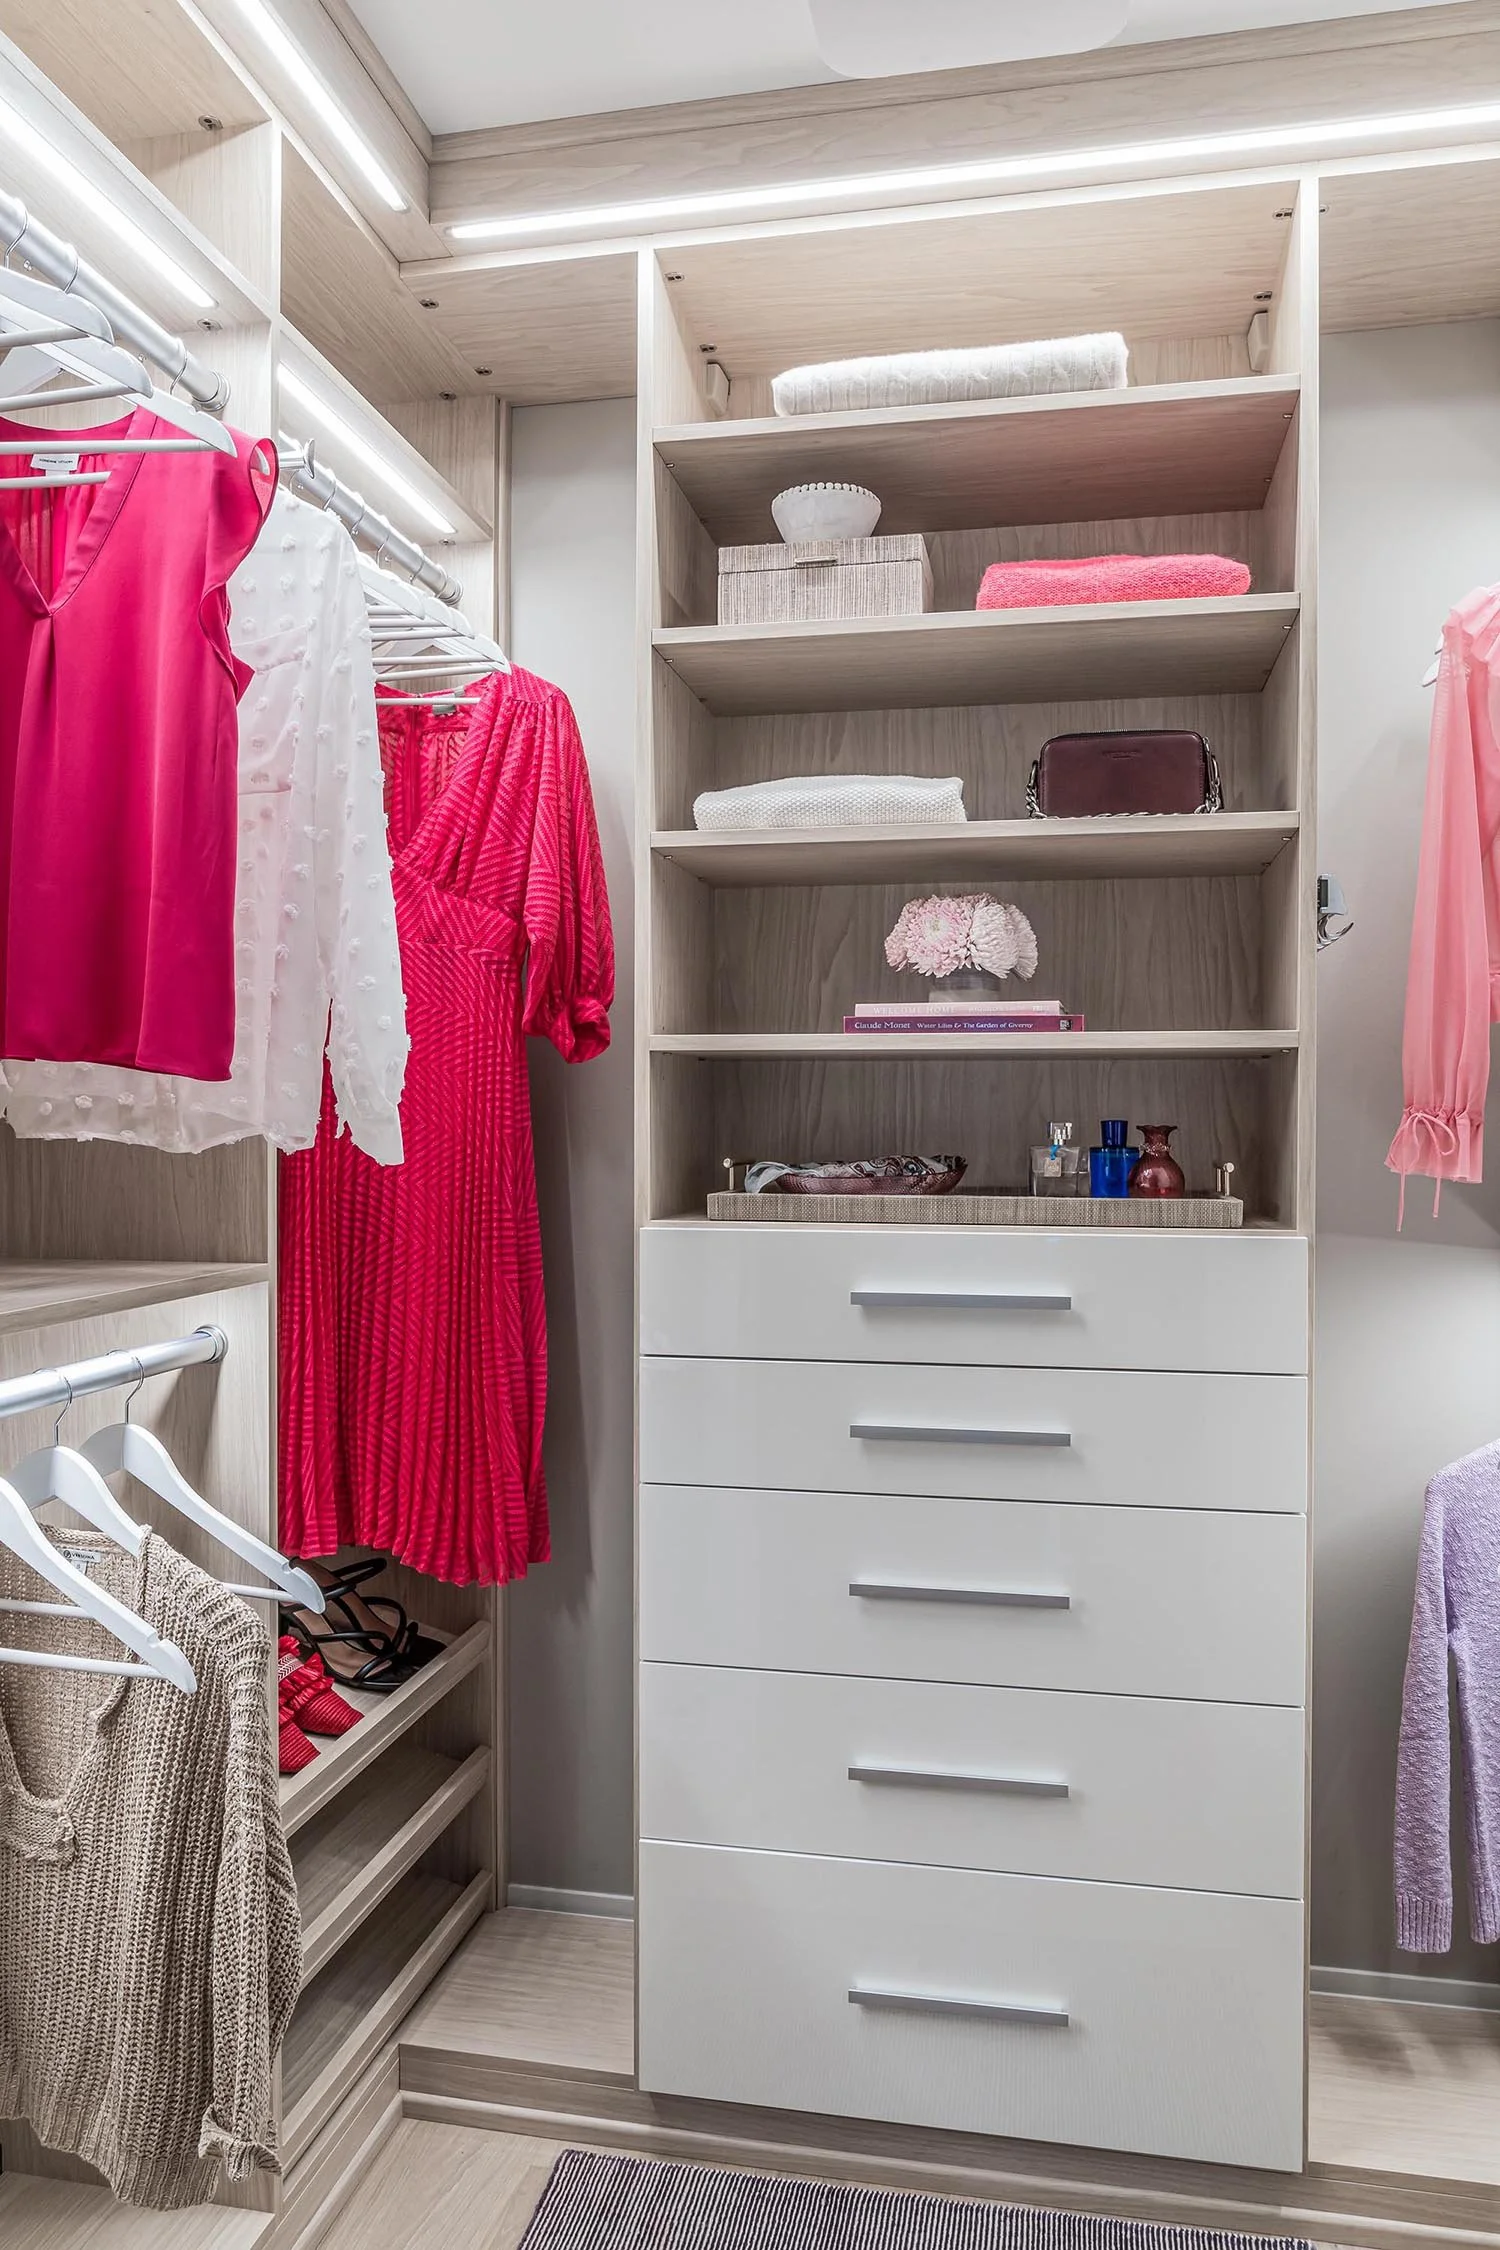
Project: Soothing Shades
Built with precision
A closet can only feel effortless if the execution is exact. Custom cabinetry requires careful coordination between designers, millworkers, fabricators, electricians, and installers. Measurements must be exact, drawer reveals should remain consistent, and hardware placement should feel intentional from every angle.
Our role is to shape the overall design, from the layout and circulation to the storage features and material selections that make the space feel connected to the rest of the home. We collaborate with trusted closet specialists who bring decades of fabrication and installation experience, allowing every detail to be carried through with the level of craftsmanship these spaces deserve.
Often, that attention to detail is immediately noticeable. Cabinetry should feel uniform, drawers should glide effortlessly, and every component should fit together with precision. When those details are executed well, the closet becomes a natural extension of the home and supports daily routines with ease.
Through our interior architecture services, we guide every phase of the design process, creating closet spaces that feel fully integrated with the home's architecture and tailored to the people who live there.
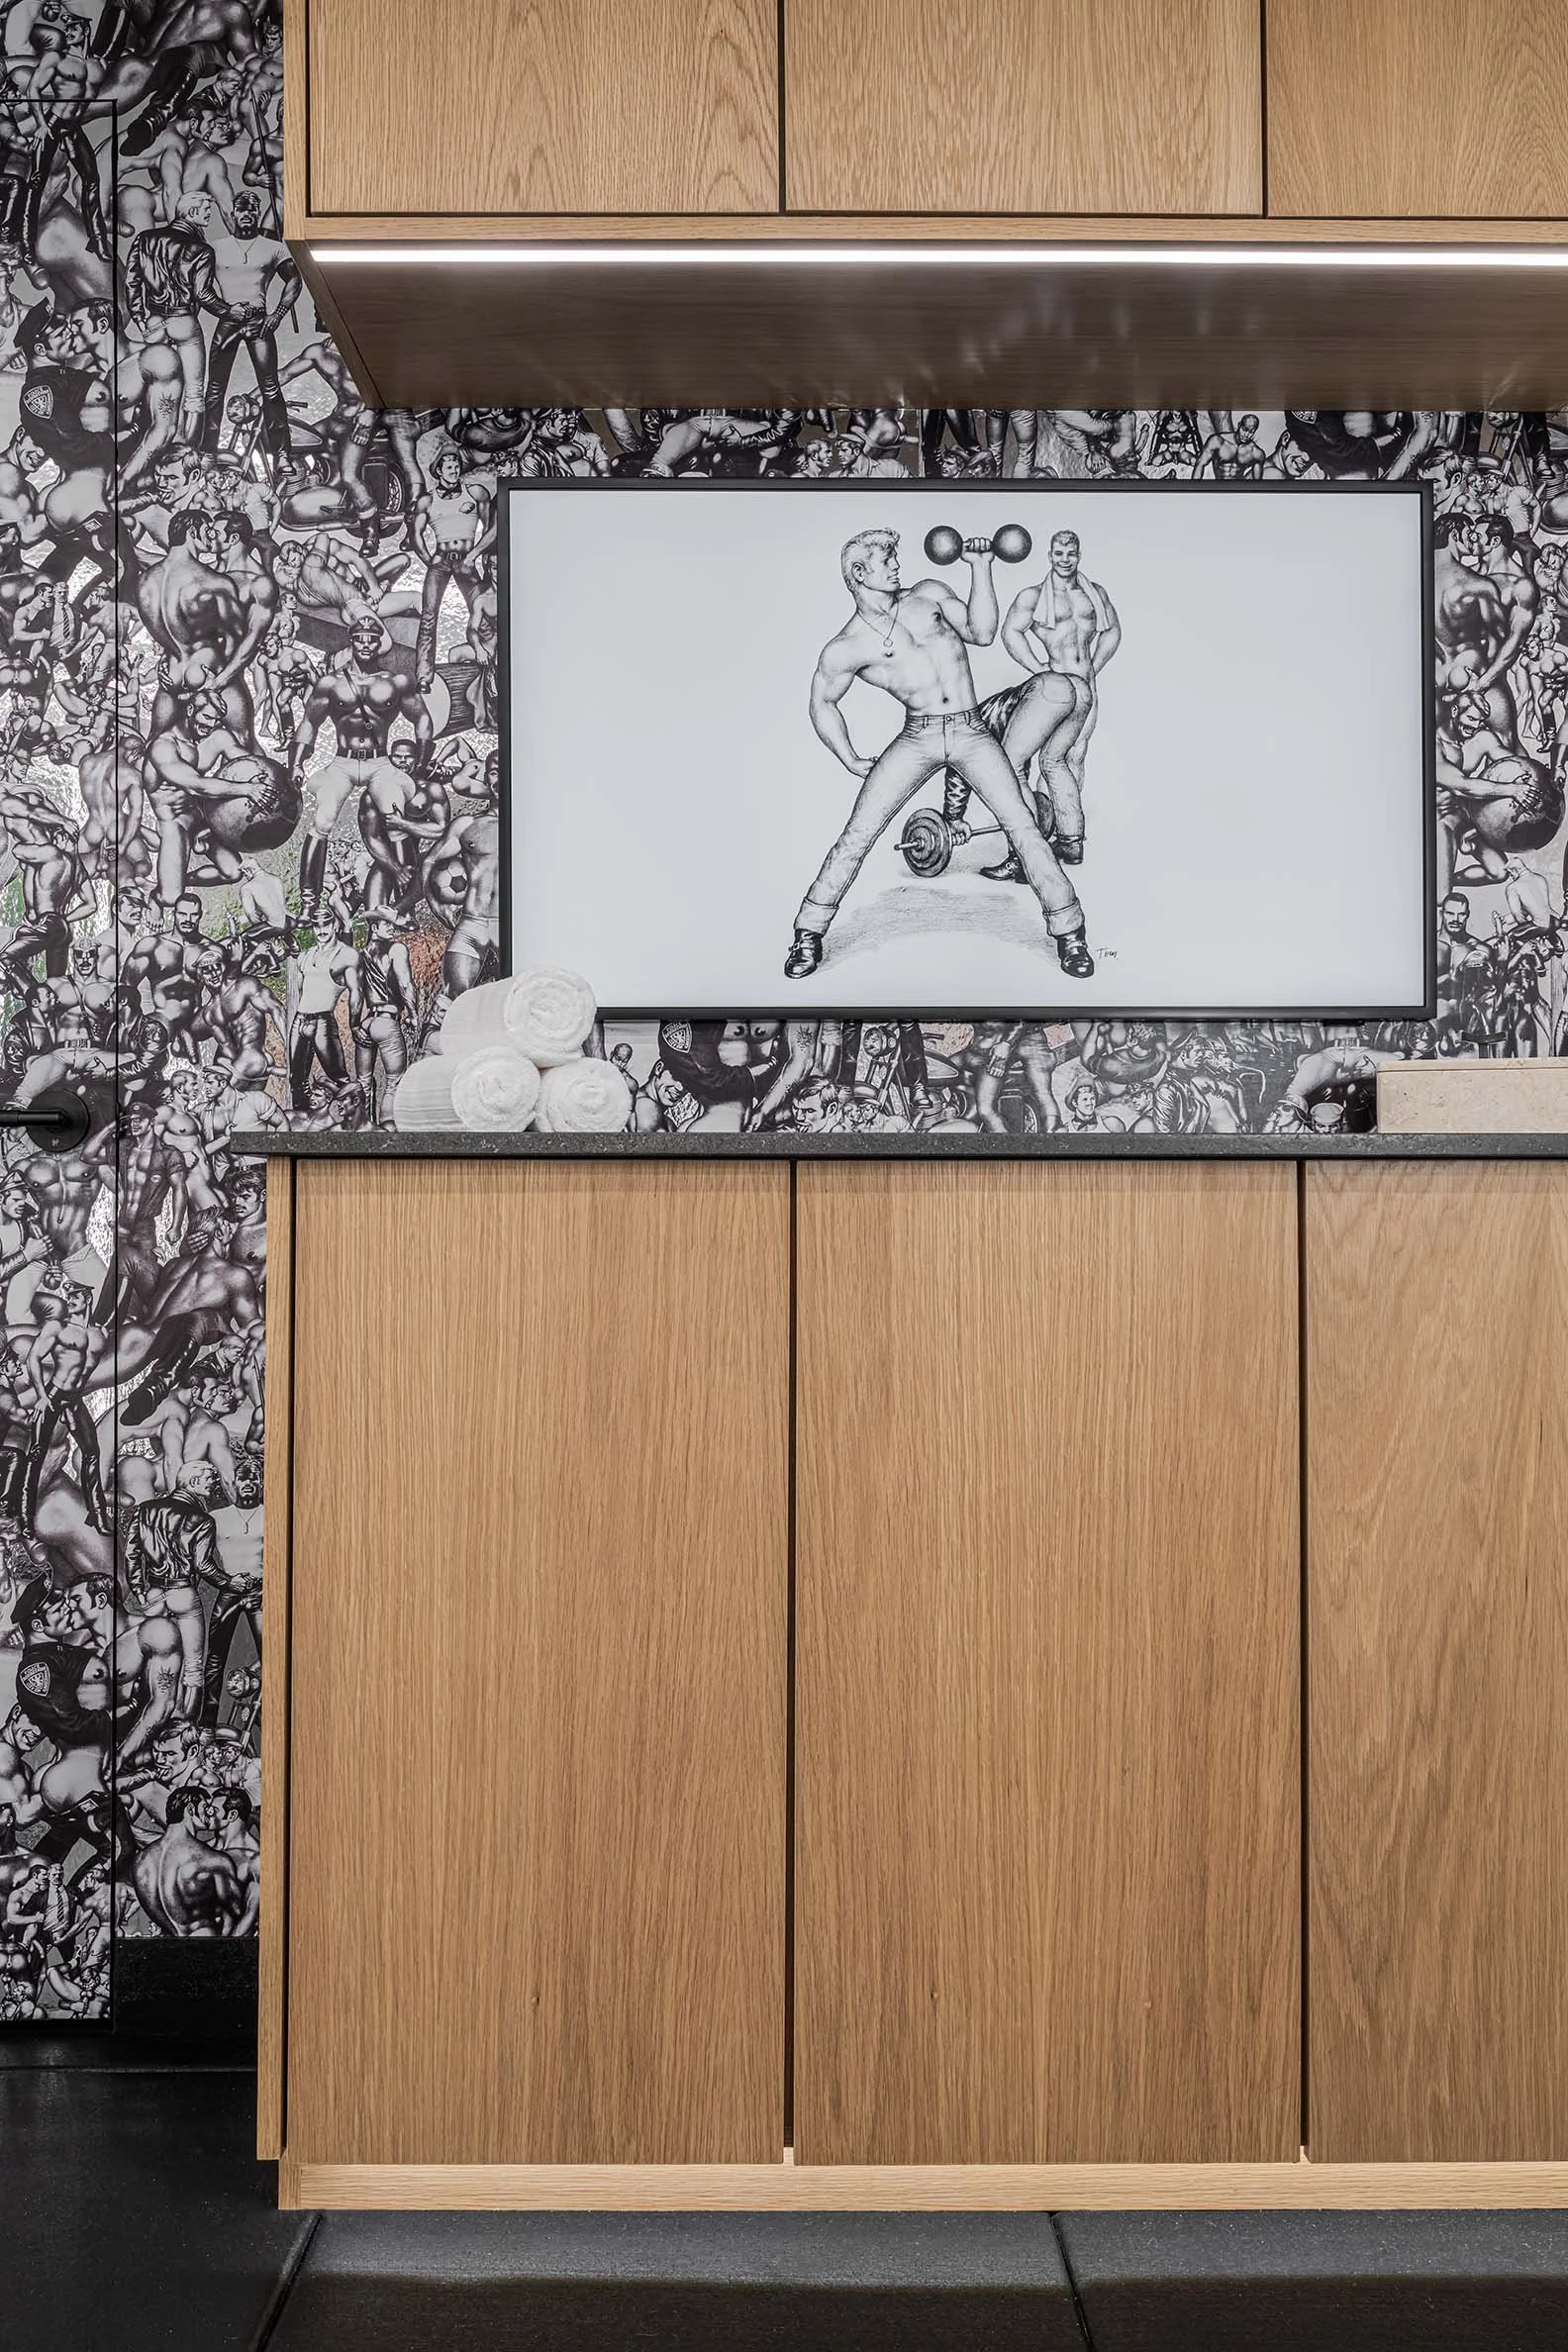
Project: Home Health Haven
Mixing materials for visual interest
The smallest details often have the greatest influence on closet functionality. Pull out trays for jewelry and eyewear prevent delicate items from disappearing into overcrowded drawers. Hidden compartments create discreet storage for valuables, while dedicated shoe storage walls turn collections into visual focal points rather than letting them accumulate across the floor.
Even subtle additions can dramatically improve how a space functions.
A valet rod beside a mirror, integrated charging outlets placed exactly where devices are used, or drawers sized specifically for handbags or folded denim with dimensions tailored to the client’s wardrobe.
These decisions reduce visual noise and eliminate guesswork. Every item has a place, making the entire space easier to maintain and more enjoyable to use. The goal is not perfection but to create a space that supports daily life without demanding constant maintenance.
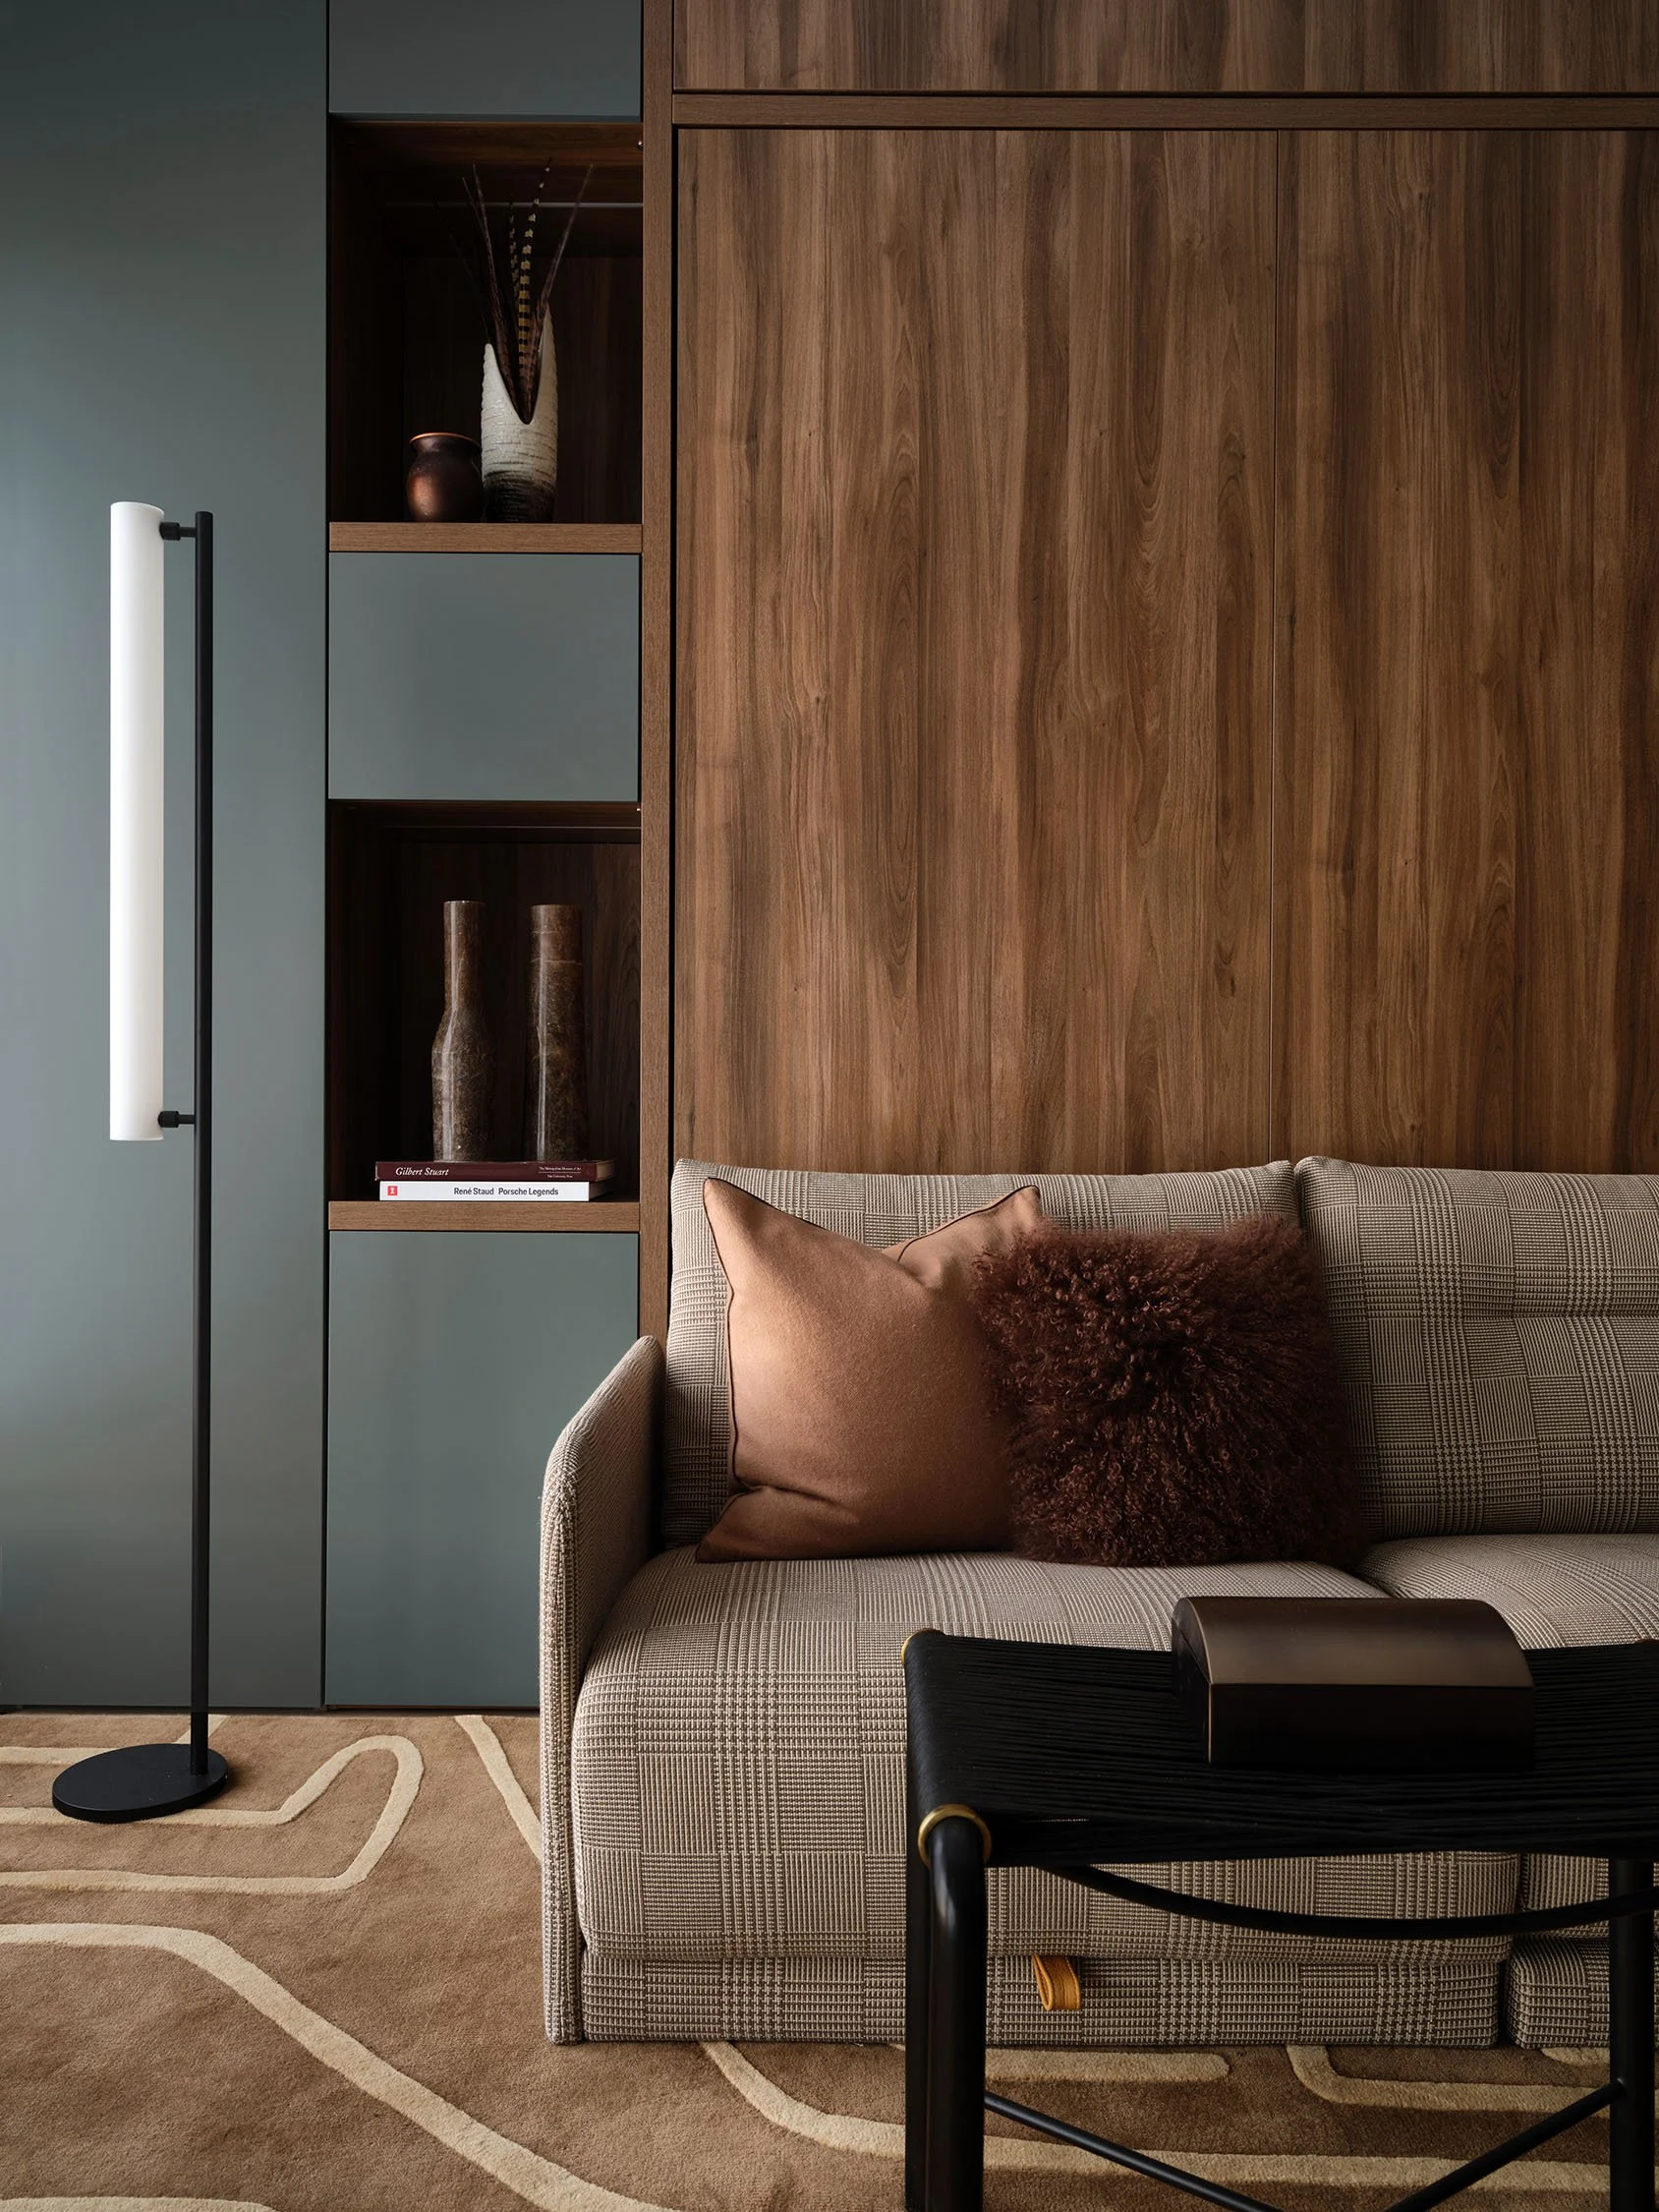
Project: Postmodern Naturals
Designed to evolve
Wardrobes rarely stay static, and closets should not feel frozen in time. A space designed for one stage of life may eventually need additional storage for travel pieces, formalwear, shared use, or entirely new routines. Good closet design accommodates those changes without sacrificing its original character.
Adjustable shelves, flexible compartments, and durable materials allow the space to evolve naturally.
We prioritize construction methods and finishes that age gracefully while steering clear of short-lived trends.
Longevity matters not only structurally, but emotionally. The strongest closet designs continue to feel relevant because they are shaped around the client’s lifestyle while staying grounded in trend cycles.
Start your custom closet project
The most successful closet spaces begin with the right questions. How do you live? What frustrates your current routine? What would make your mornings feel easier and your evenings feel calmer?
Those conversations guide our full-service interior design process from the very beginning.
We approach every project collaboratively, combining space planning, layered materials, and interiors that feel personal to the people living in them.
From early concepts through fabrication and installation, we oversee every phase so that each detail contributes to a unified vision. The result is a custom closet that feels designed to support daily life in a way that feels effortless.